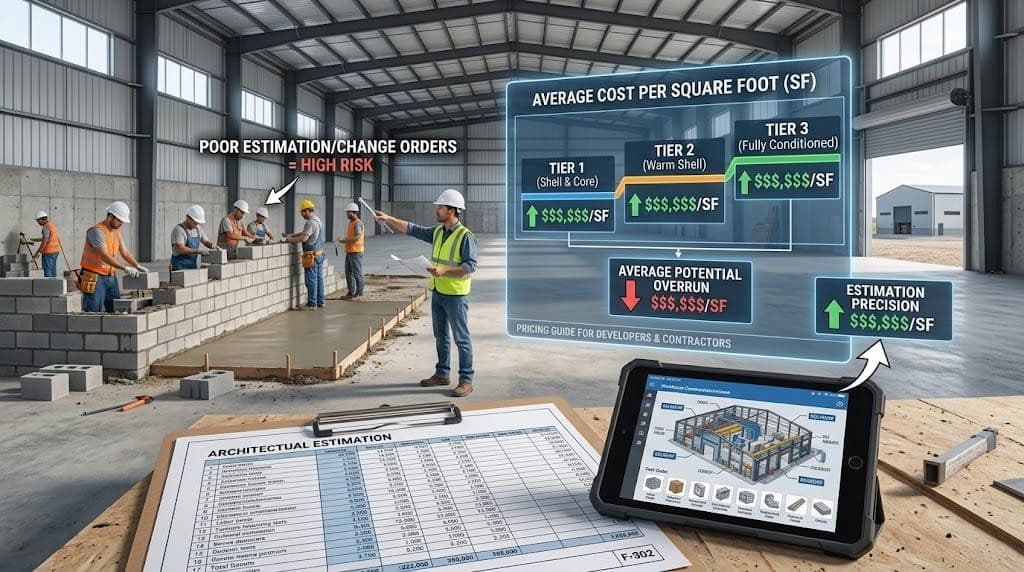
Quick answer: Warehouse construction cost per square foot varies widely based on structure type, clear height, site conditions, and finish level, but most basic pre-engineered metal warehouses fall in a broad mid-range per-square-foot band, while climate-controlled, high-bay, or heavily built-out facilities cost substantially more. The only reliable way to price a specific warehouse project is a detailed, site-specific quantity takeoff; generic per-square-foot averages are a starting reference point, not a bid number.
Every warehouse developer, general contractor, and logistics operator asks the same first question: what does it actually cost to build this thing per square foot? The honest answer is that “warehouse” covers an enormous range of building types, a single-story distribution shed and a multi-story cold storage facility with automated racking share almost nothing in common cost-wise, despite both technically being warehouses. This guide breaks down the real cost drivers so you can understand where your project falls, and why a preliminary estimate should always be replaced with a detailed takeoff before you commit capital.
Why Per-Square-Foot Averages Can Be Misleading
Published per-square-foot warehouse cost ranges are useful for very early feasibility conversations, but they compress an enormous number of variables into a single number. Two warehouses of identical square footage can differ dramatically in cost based on:
- Structural system (pre-engineered metal building vs. tilt-up concrete vs. structural steel)
- Clear height (a 24-foot clear warehouse costs meaningfully less than a 40-foot high-bay facility)
- Floor slab specification (standard vs. superflat slab for automated racking or robotics)
- Climate control (unconditioned shell vs. fully conditioned cold storage)
- Site conditions (raw greenfield land vs. a site requiring extensive grading, soil remediation, or utility extension)
- Dock configuration (number of dock doors, levelers, and truck court paving)
- Regional labor and material costs, which can swing significantly by market
This is why a defensible number for financing, land acquisition, or bid decisions requires a project-specific construction cost estimate, not a generic industry average.
The Core Cost Categories of a Warehouse Build
1. Sitework and Foundation
Before a single wall panel goes up, the site has to be graded, compacted, and prepped, with foundations poured to support the structural system. Sites with poor soil conditions, high water tables, or significant grade changes can add substantial cost here, often the single most variable line item in a warehouse budget, because it’s entirely site-dependent rather than building-dependent.
2. Structural System
Pre-engineered metal buildings (PEMB) are typically the most cost-efficient structural approach for large-footprint, single-story warehouses, and are widely used because of fast fabrication and erection timelines. Tilt-up concrete construction is common in markets with strong local tilt-up contractor availability and offers durability and fire resistance advantages. Structural steel with a separate envelope system tends to cost more but offers greater architectural flexibility, particularly for multi-story or mixed-use industrial facilities.
3. Building Envelope
Exterior wall systems, roofing, insulation, and any architectural treatment on street-facing elevations all factor into cost. A pure logistics shed with minimal finish differs significantly in cost from a build-to-suit facility with a corporate office component and enhanced street presence.
4. Clear Height and Racking Considerations
Clear height, the unobstructed vertical space inside the building, directly affects structural cost, since taller buildings require more steel and different bracing. It also determines racking capacity, which is a major factor in the building’s long-term operational value. Developers targeting automated storage and retrieval systems (AS/RS) or high-density racking often require floor flatness (FF/FL) specifications well above standard, which increases slab cost.
5. Dock Doors, Truck Courts, and Trailer Storage
Distribution-focused warehouses need enough dock doors and truck court depth to support their throughput. Each dock door, leveler, and seal adds cost, and truck court paving is a significant sitework line item, particularly with the depth requirements modern cross-dock facilities demand.
6. MEP Systems
Electrical service sized for future racking automation, HVAC or climate control (dramatically more expensive for cold storage or temperature-controlled facilities), fire protection (often required at high density for high-pile storage), and plumbing all add cost that varies enormously based on the facility’s operational use. This is one of the areas where MEP shop drawing coordination has an outsized impact on avoiding costly field conflicts, since warehouse MEP systems are often installed at height and are expensive to rework once in place.
7. Permitting and Approvals
Industrial and warehouse projects frequently face zoning review, environmental assessment, and fire marshal review tied to storage classification and occupancy load. A complete, reviewer-ready permit set, with stamped drawings and accurate cost schedules, helps keep large industrial projects moving through municipal review without unnecessary delay cycles.
Cold Storage and Climate-Controlled Warehouses Cost Significantly More
Refrigerated and freezer warehouses require insulated panel systems, specialized refrigeration equipment, vapor barriers, and often thicker slabs to handle equipment loads, all of which push cost per square foot well above a standard ambient warehouse. Developers evaluating cold storage should budget for a detailed mechanical takeoff early, since refrigeration equipment sizing and MEP infrastructure typically represent a disproportionately large share of total project cost compared to ambient facilities.
Why 3D Visualization Matters for Warehouse Development
Warehouse projects are increasingly subject to design review, particularly in mixed-use or highly visible logistics corridors where municipalities require street-facing architectural treatment. Photorealistic 3D architectural renderings give planning boards, lenders, and joint venture partners a clear picture of the finished facility before ground is broken, often a requirement for entitlement approval on larger industrial parks, and a practical tool for securing financing.
How to Get an Accurate Warehouse Cost Estimate
Because so many variables affect the final number, the most reliable path to an accurate budget is:
- Start with a rough feasibility range based on comparable regional projects
- Commission a detailed quantity takeoff once site plans and structural systems are selected
- Price the estimate to AACE Class 3 accuracy (±10% to ±20%) using current material and labor pricing for your specific market
- Revisit the estimate as design develops, particularly after structural system and MEP scope are finalized
Skipping straight from a generic per-square-foot average to a financing decision is one of the most common ways industrial developers end up under-capitalized mid-project.
Frequently Asked Questions
What is the average cost per square foot to build a warehouse?
Costs vary significantly by structural system, clear height, climate control, and site conditions. A basic single-story pre-engineered metal warehouse on a straightforward site sits at the lower end of the range, while high-bay, climate-controlled, or heavily finished facilities cost substantially more. A site-specific takeoff is the only way to get a number you can rely on for financing or bidding.
Is a pre-engineered metal building cheaper than tilt-up concrete for a warehouse?
Generally, pre-engineered metal buildings offer faster fabrication and lower structural cost for large single-story footprints, while tilt-up concrete offers durability and fire-resistance advantages that can matter more in certain markets or occupancy classifications. The right choice depends on project scale, local contractor availability, and long-term use case.
How much does cold storage add to warehouse construction cost?
Refrigerated and freezer facilities cost meaningfully more per square foot than ambient warehouses due to insulated panels, refrigeration equipment, vapor barriers, and reinforced slabs. Mechanical and electrical infrastructure typically represents a larger share of total budget in cold storage projects.
Why does clear height affect warehouse construction cost so much?
Taller clear heights require more structural steel and different bracing systems to meet wind and seismic loads, which increases structural cost. Clear height also determines racking density and automation potential, which affects the building’s long-term operational value.
How early should I get a detailed cost estimate for a warehouse project?
As soon as a site is under consideration and a structural system is being evaluated. A detailed estimate at this stage informs land acquisition decisions, financing conversations, and structural system selection before those decisions become expensive to reverse.