A
[09] ESTIMATING
Residential Estimation Services
Residential estimating services, cost estimates and material takeoffs for single-family homes, multi-family developments, and custom residential builds, built directly from your plans for builders, developers, and homeowners nationwide.
24-48 hoursCost EstimatingCustom pricing
- Single-Family Home Estimates
- Multi-Family & Townhome Estimates
- Custom Home Estimates
- Renovation & Addition Estimates
- Material Takeoffs
- Bid-Ready Estimate Packages
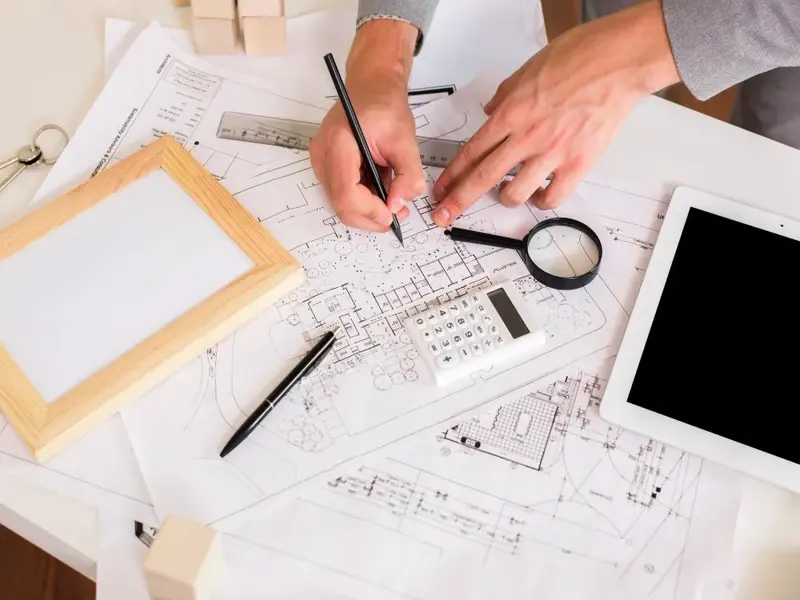
Details
Cost estimates and quantity takeoffs for single-family homes, townhomes, and multi-family residential developments.
Custom home and renovation estimates built directly from architectural drawings, not square-footage guesswork.
Material and labor pricing based on current regional rates for your specific project location.
Editable Excel spreadsheets and professional PDF reports delivered for every residential estimate.
Our Process
How It Works
01.
Blueprint Review
We review your architectural drawings and project scope to confirm exactly what needs to be estimated.
02.
Quantity Takeoff
Every material and labor quantity is measured directly from your plans using digital takeoff software.
03.
Cost Analysis
Quantities are priced against current regional material and labor rates specific to your project's location.
04.
Delivery
Your residential estimate is delivered as an editable Excel spreadsheet and a professional PDF report, ready to bid or build.
Deep Dive
Residential Construction Estimating for Builders, Developers, and Homeowners
Whether you're pricing a custom home, a multi-family development, or a renovation, an accurate residential estimate is what keeps a project on budget from the first shovel of dirt. Our residential estimating services give builders, developers, and homeowners a detailed, bid-ready cost breakdown built directly from your plans.
Residential projects carry their own cost drivers, finish-level selections, lot conditions, and local permitting requirements all move the number in ways a generic per-square-foot rule of thumb can't capture. Our estimators price your specific plans, not a regional average, so your budget reflects the home you're actually building.
Residential estimates work best paired with the rest of your pre-construction package. If your plans need tightening first, our Architectural Services team can refine drawings before the takeoff begins, and our Project Management team can turn your locked budget into a construction schedule.
Single-Family vs. Multi-Family Estimating: What’s Different
A single-family home estimates prices for one structure's materials, labor, and finishes from the ground up. Multi-family estimating adds layers a single-family estimate doesn't need to account for, repeated unit types priced at scale, shared systems like common-area HVAC and fire suppression, and code requirements that shift once a project crosses the multi-family threshold.
Renovation and addition estimates carry their own complexity too, since existing conditions, what's already there, and what has to be demolished or worked around, affect cost in ways new construction doesn't. Whichever category your project falls into, our estimators price the version of the project you're actually building, not a generic residential average.
Key Benefits
Accurate to Your Plans
Estimates are built from your actual drawings and finish selections, not a generic per-square-foot average.
Budget With Confidence
Know your real costs before you break ground, whether you're a builder bidding the job or a homeowner planning a custom build.
Fast Turnaround
Most residential estimates are delivered within 24-48 hours, keeping your project moving.
FAQ
Do you estimate custom home builds, or only standard floor plans?
We estimate custom homes, standard floor plans, multi-family developments, renovations, and additions alike, every estimate is built from your specific drawings, not a generic template.
Can homeowners request a residential estimate, or is this only for builders?
Both. We work with individual homeowners planning a custom build or renovation, as well as builders and developers who need bid-ready estimates for multiple projects.
What information do you need to estimate a residential project?
At minimum, we need your architectural drawings or floor plans; structural drawings, finish schedules, and site information help us refine accuracy further.
Request an Estimate
Need Residential Estimation Services?
Submit your blueprints and receive a precision construction cost estimate within 24-48 hours. Expedited turnaround is available.