A
[10] DRAFTING
Rebar Detailing Services
Rebar detailing services — placing drawings, bar bending schedules, and bar lists built from your engineer's design for fabrication and field placement.
3–7 Business DaysReinforcement DetailingCustom pricing
- Placing Drawings
- Bar Bending Schedules
- Bar Lists & Cut Lengths
- Lap Splice & Development Length Detailing
- Column, Beam, Slab & Footing Reinforcement
- Post-Tensioning Coordination
- Congestion & Clash Review
- Revision & Resubmittal Handling
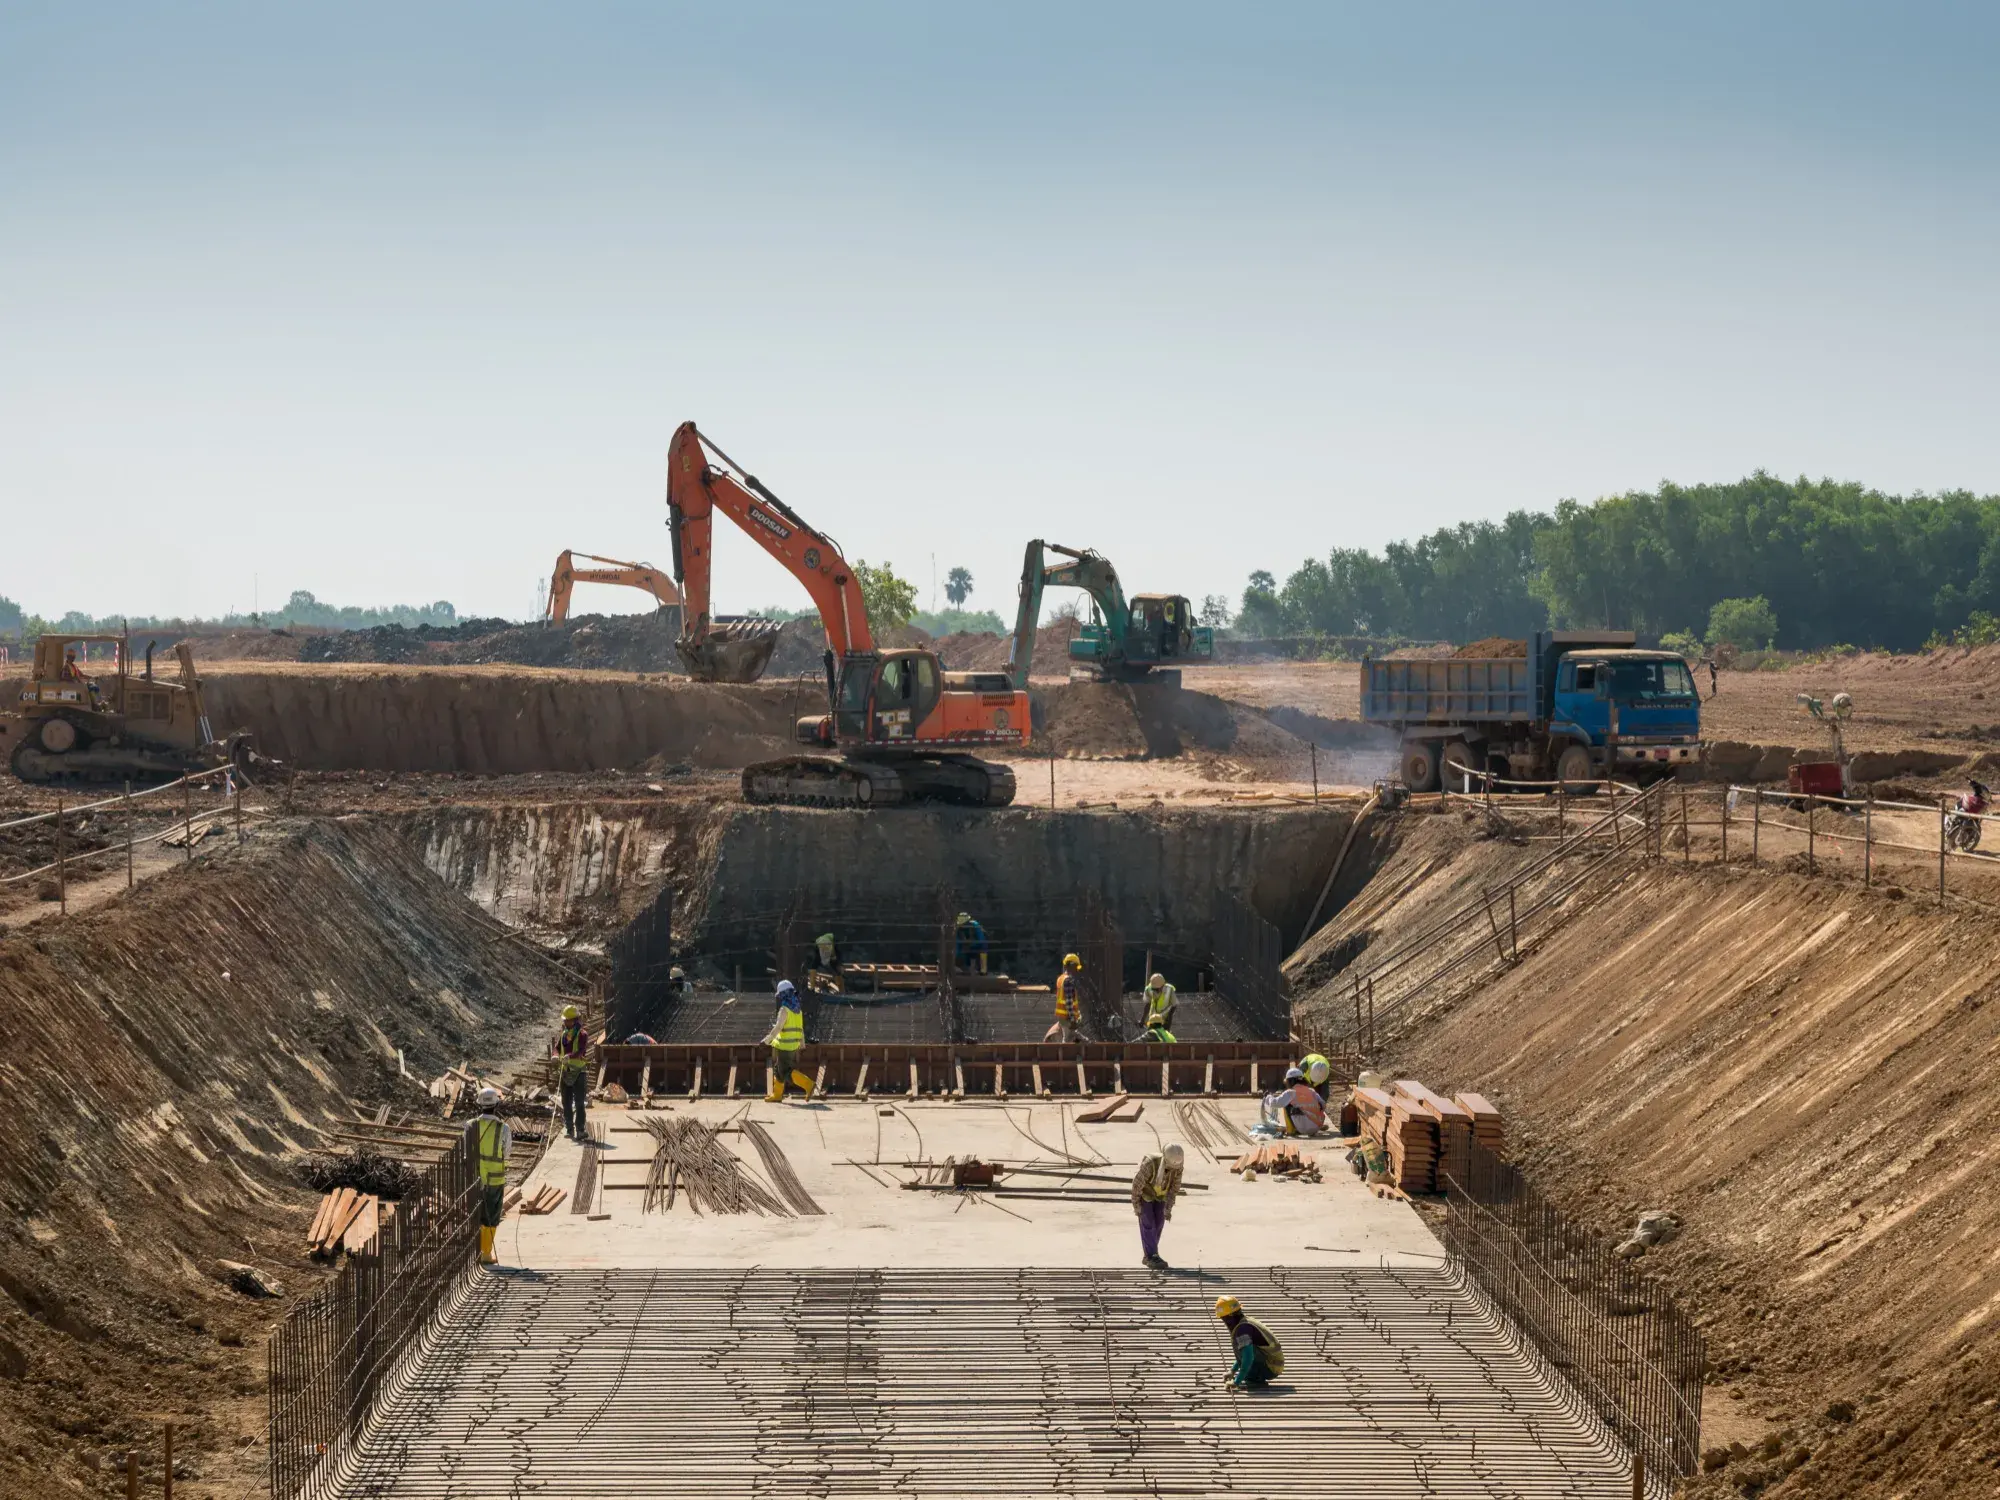
Details
Placing drawings — plan, section, and elevation views showing bar placement for columns, beams, slabs, walls, footings, and pile caps.
Bar bending schedules with bar marks, sizes, shapes, lengths, and quantities, plus bar lists and cut lengths ready for fabrication.
Lap splice and development length detailing per the engineer's design, with bar supports, chairs, spacers, and accessories called out.
Congestion and clash review at joints and intersections, with openings, embeds, and penetration reinforcement detailed before pour.
Our Process
How It Works
01.
Documentation Review
We review structural drawings, schedules, and specifications to confirm reinforcement scope and flag missing information.
02.
Placing Drawing Preparation
Plan, section, and elevation views are detailed for each element — columns, beams, slabs, walls, footings, and pile caps.
03.
Bar Bending Schedule & Bar List
Bar marks, sizes, shapes, lengths, and quantities are scheduled, with cut lengths listed for fabrication.
04.
Coordination & Delivery
Congestion and clashes are reviewed at joints and intersections before drawings are delivered in DWG and PDF, with fast revision cycles.
Deep Dive
Rebar Detailing Services for Fabrication-Ready Reinforcement
Our rebar detailing services turn a structural engineer's design into fabrication-ready placing drawings and bar bending schedules. We detail plan, section, and elevation views for columns, beams, slabs, walls, footings, and pile caps, schedule every bar by mark, size, shape, length, and quantity, and list cut lengths so fabricators and placing crews know exactly what to bend and where it goes.
Lap splices and development lengths are detailed per the engineer's design, along with bar supports, chairs, spacers, and accessories, post-tensioning coordination where applicable, and openings, embeds, and penetration reinforcement. We review congestion and clashes at joints and intersections before anything is fabricated, and we turn around revisions and resubmittals quickly against reviewer comments.
Rebar detailing works from the structural engineer's design — the detailing itself is not structural engineering, and placing drawings are prepared to standard industry detailing conventions. Where a jurisdiction or project requires sealed engineering documents, PE review and sealing is available, subject to applicable licensing and jurisdictional requirements in your state.
Rebar is one of the trades we detail under our broader Shop Drawing Services, alongside MEP, structural, and millwork shop drawings. If your reinforcement scope is part of a larger submittal package, our Shop Drawing Services team can coordinate rebar alongside the other trades under one set.
Key Benefits
Fabrication-Ready Bar Detail
Placing drawings and bar bending schedules give fabricators and placing crews exact bar marks, shapes, and cut lengths, with no guesswork on-site.
Clash-Checked Before Pour
Congestion and clashes at joints and intersections are resolved on the drawing before concrete is placed, protecting the schedule.
Built From Your Engineer's Design
Detailing follows the structural engineer's design and standard industry detailing conventions — not a substitute for engineering.
FAQ
How long does rebar detailing take?
Our standard turnaround is 3–7 business days, depending on the size and complexity of the structure.
What do you need to start a rebar detailing project?
At minimum we need the structural drawings and specifications. Existing bar schedules or a bar list, where available, help us confirm bar marks and match your engineer's design faster.
Does rebar detailing include structural engineering or design?
Detailing itself is not structural engineering — it translates the engineer's design into placing drawings and bar bending schedules for fabrication, and the design responsibility stays with the engineer of record. Where your jurisdiction or project requires sealed engineering documents, we do provide PE review and sealing, subject to applicable licensing and jurisdictional requirements in your state.
What file formats do you deliver?
Rebar detailing drawings are delivered in editable DWG and review-ready PDF, prepared to standard industry detailing conventions for fabricator and reviewer sign-off.
How do you handle revisions and resubmittals?
We turn around revisions quickly against reviewer and fabricator comments, updating placing drawings and bar bending schedules through each resubmittal cycle until the set is approved.
Request an Estimate
Need Rebar Detailing Services?
Submit your blueprints and receive a precision construction cost estimate within 24-48 hours. Expedited turnaround is available.