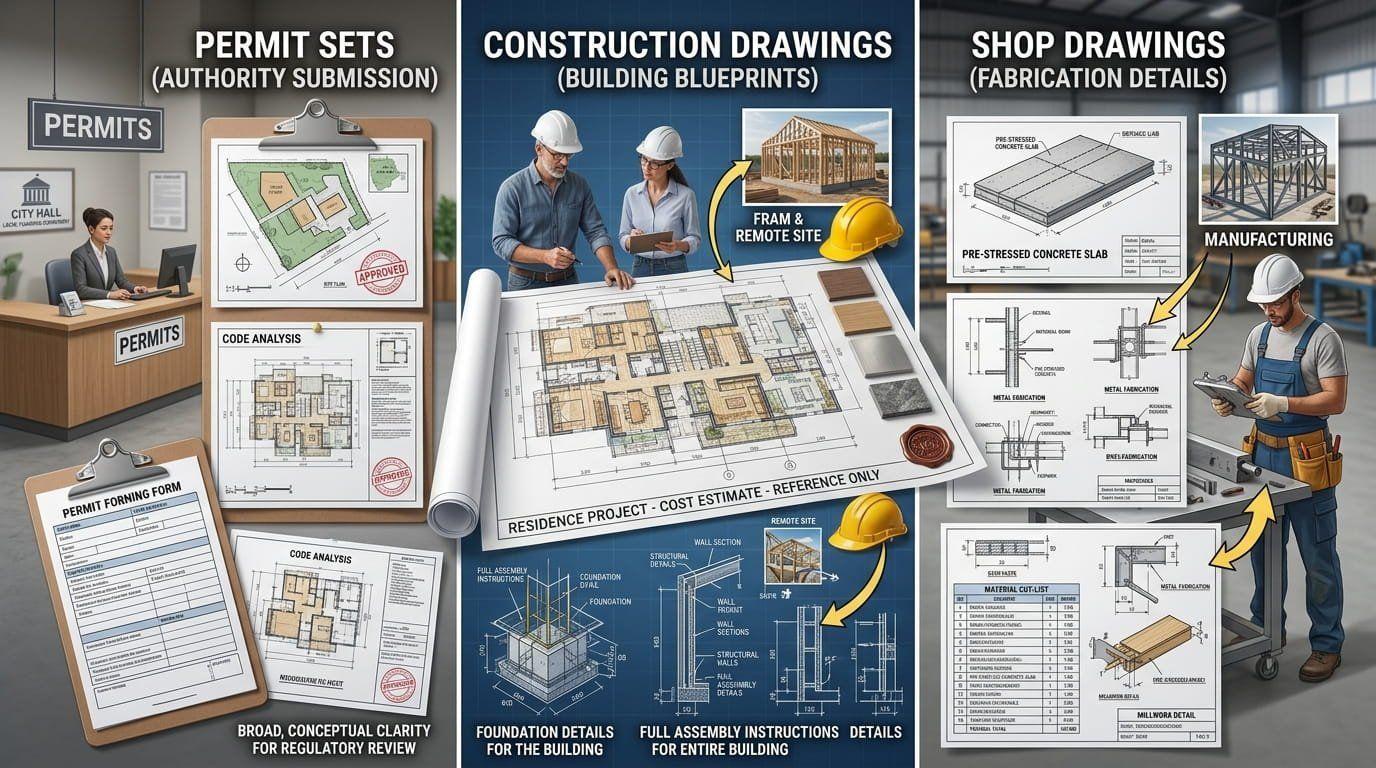
Construction drawings explain what to build, shop drawings explain how to build it, and a permit set is the specific drawing package submitted to a municipal building department for approval. Confusing the three is one of the most common mistakes contractors and developers make during preconstruction, often causing rejected permit submissions or fabrication errors in the field. Here’s exactly what separates them, who prepares each one, and when you need which.
What Are Construction Drawings?
Construction drawings, sometimes called working drawings, are prepared by architects and engineers to communicate the overall design intent of a project. They form part of the contract documents and typically include floor plans, elevations, sections, details, and schedules covering materials, finishes, and fixtures. Construction drawings are aimed at a broad audience, architects, structural engineers, general contractors, regulators, and subcontractors, and they define the scope of the entire project.
What Are Architectural Shop Drawings?
Shop drawings are prepared by contractors, suppliers, or fabricators, and translate the general design intent into precise, buildable instructions. They contain fabrication-level detail, exact dimensions, weld types, bolt sizes, splice plates, and assembly sequences, that construction drawings don’t include. Shop drawings speak directly to detailers, fabricators, and installation crews, and are usually developed and approved after the construction drawings are finalized. See our Shop Drawing Services for the trades we cover.
What Is a Permit Set?
A permit set is a specific package of drawings, based on the construction drawings, formatted and organized to meet a particular municipality’s plan review requirements. It typically includes a site plan, code compliance notes, and stamped structural and MEP sheets where required. Reviewers evaluate a permit set for code compliance and overall design intent, not fabrication-level detail, which is why shop drawings are the wrong document to submit for a permit application. Learn more on our Permit Set Services page.
Side-by-Side Comparison
| Construction Drawings | Shop Drawings | Permit Set | |
| Prepared By | Architects & engineers | Contractors, fabricators, or a drafting service | Compiled from construction drawings by the design team |
| Purpose | Define design intent & contract scope | Guide fabrication & installation | Secure municipal approval to build |
| Level of Detail | Design-level (what to build) | Fabrication-level (how to build it) | Code-compliance level |
| Typical Audience | GC, engineers, regulators | Detailers, fabricators, installers | Municipal plan reviewers |
Common Mistakes That Delay Projects
- Submitting shop-drawing-level detail for a permit application, which gets rejected as over-detailed or improperly formatted
- Using outdated construction drawings for fabrication after field conditions have changed
- Skipping cross-discipline coordination between architectural, structural, and MEP shop drawings before submission, see how Structural Engineering & MEP Design coordination prevents this
How The ACE Services Helps
Our Architectural Services team prepares architectural shop drawings, permit sets, submittal packages, and photorealistic 3D renderings from a single coordinated process, so your documentation set stays consistent from design intent through fabrication and approval.
Frequently Asked Questions
Q: Do I need both construction drawings and shop drawings for my project?
A: Yes, for most projects involving custom fabrication. Construction drawings define the design and are used for permitting and contracts, while shop drawings translate that design into buildable, trade-specific instructions for fabricators and installers.
Q: Can shop drawings be used to get a building permit?
A: No. Most jurisdictions require a permit set based on construction drawings, not shop drawings, since permit reviewers evaluate code compliance and overall design intent rather than fabrication-level detail.
Q: Who is responsible for preparing shop drawings?
A: Shop drawings are typically prepared by the contractor, subcontractor, supplier, or fabricator responsible for that trade, though many teams outsource this work to a dedicated architectural drafting service for speed and accuracy.
Related Reading
- What Is MEP Coordination in Construction? A Guide for Contractors
- How Much Does Construction Cost Estimating Cost? A Pricing Guide
Get Started
Need shop drawings, a permit set, or both? Request your free architectural documentation quote and get a precision package back in 7-10 business days.