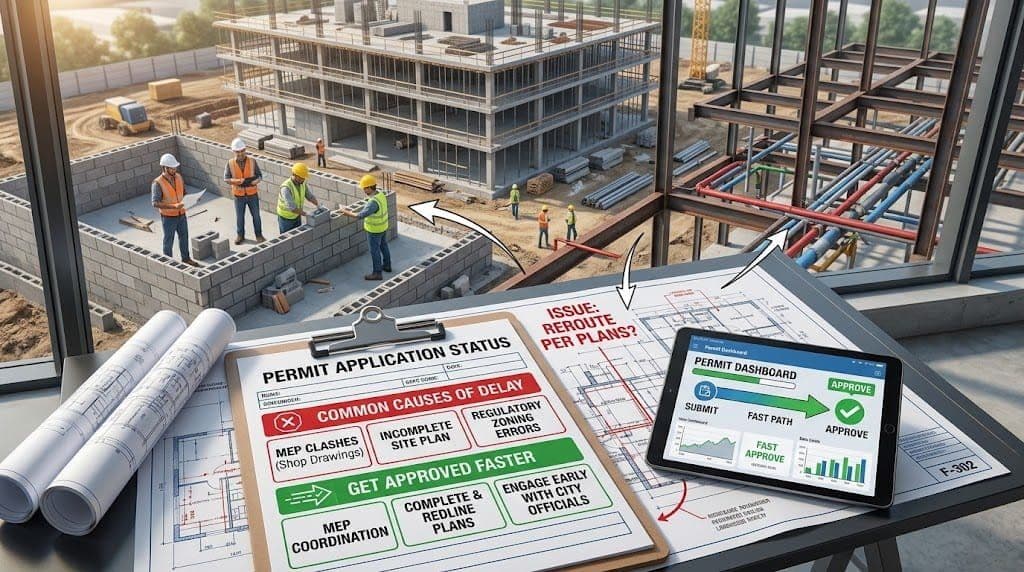
Most construction permit delays are caused by incomplete or inconsistent documentation, missing stamped drawings, mismatched information between disciplines, or submissions that don’t match the reviewing jurisdiction’s specific checklist, rather than genuine design problems. The fastest way to reduce delay risk is to submit a complete, internally consistent permit set built to the reviewer’s requirements, not a generic package assembled after design is “done.”
Every week a permit sits in plan review is a week of carrying costs, delayed financing draws, and a construction schedule pushed further out. Yet permit delays remain one of the most common and most avoidable bottlenecks in the entire development timeline. Understanding why permits actually get delayed, and it’s rarely for the reasons contractors assume, is the first step to getting through review faster.
What Causes Construction Permit Delays, Really?
Contractors often assume permit delays are about the reviewer being slow, understaffed, or overly strict. Sometimes that’s true. But the far more common and controllable cause is the submission itself. Plan reviewers process a high volume of submissions and typically work from a standardized checklist, any deviation from that checklist, no matter how minor, tends to generate a correction letter and a resubmission cycle, which can add weeks to the timeline.
The Most Common Reasons Permits Get Rejected or Delayed
1. Incomplete Drawing Sets
Missing sheets, missing details referenced elsewhere in the set, or drawings that don’t include required code-compliance information (fire ratings, accessibility clearances, structural calculations) are among the fastest ways to trigger a correction cycle. Reviewers cannot approve what they cannot fully evaluate.
2. Inconsistent Information Between Disciplines
When architectural, structural, and MEP drawings disagree with each other, different dimensions, different fixture counts, different room labels, reviewers flag the inconsistency and request clarification before proceeding. This is one of the most preventable causes, and it’s directly addressed by coordinated documentation across every discipline, including resolved MEP and structural shop drawings that match what’s shown on the architectural set.
3. Missing or Incorrect Stamps and Signatures
Jurisdictions require licensed professional stamps on structural, and often mechanical and electrical, drawings. A missing stamp, an expired license number, or a stamp that doesn’t match the scope submitted is an immediate rejection in most jurisdictions; there’s no partial credit for “almost complete.”
4. Zoning and Code Compliance Gaps
Submissions that don’t clearly demonstrate compliance with setback requirements, height restrictions, parking ratios, or occupancy classifications get kicked back for clarification, even if the underlying design is actually compliant, the burden is on the submission to prove it, not on the reviewer to assume it.
5. Missing Cost Schedules or Valuation Documentation
Many jurisdictions calculate permit fees based on declared construction valuation, and require supporting documentation for that number. A missing or unsupported cost schedule can stall a submission at the intake stage, before it even reaches technical review.
6. Submitting to the Wrong Checklist
Different jurisdictions, and even different departments within the same jurisdiction, have different submission requirements. A permit set built to a generic standard rather than the specific reviewing authority’s checklist is far more likely to bounce back with corrections on the first pass.
The Real Cost of a Permit Delay
A permit delay isn’t just an inconvenience, it has compounding financial impact:
- Carrying costs on land and financing continue to accrue while a project sits in review
- Contractor mobilization schedules slip, sometimes requiring renegotiation with subcontractors who had reserved that window
- Financing draws tied to permit issuance get pushed back, straining project cash flow
- Seasonal construction windows can be missed entirely in climates where weather limits certain work to specific months
A single resubmission cycle can add weeks; multiple cycles can add months. For time-sensitive projects, this is often the single largest controllable schedule risk in the entire pre-construction phase.
How to Build a Permit Set That Clears Review Faster
Build to the Reviewer’s Checklist, Not a Generic Template
The single highest-leverage step is assembling the submission around the specific jurisdiction’s requirements rather than a one-size-fits-all package. This is the core principle behind professional permit set preparation, documents assembled to what the reviewer actually needs to see, in the order and format they expect.
Keep Every Discipline’s Drawings Internally Consistent
Before submission, cross-check that architectural, structural, and MEP drawings agree on every shared dimension, fixture count, and room designation. Any discrepancy discovered by the reviewer, rather than caught internally first, costs a full correction cycle.
Include a Defensible, Well-Documented Cost Schedule
A cost schedule that’s clearly organized and supportable, ideally built to AACE Class 3 estimating standards with CSI MasterFormat organization, moves through valuation-based fee calculation and financial review far more smoothly than an unsupported lump-sum figure.
Use 3D Renderings to Preempt Design Review Questions
For projects subject to design or architectural review boards, common in mixed-use, historic district, or high-visibility commercial corridors, photorealistic 3D architectural renderings let the reviewing body see exactly what’s proposed, reducing the back-and-forth that comes from board members interpreting flat elevation drawings differently.
Verify Stamps and Licensing Before Submission
Confirm every required stamp is current, matches the scope submitted, and is applied to every sheet requiring it, not just the cover sheet. This sounds basic, but it remains one of the most common single-item rejection causes across jurisdictions.
Pre-Verify Zoning and Code Compliance
Before submission, explicitly document how the design meets each applicable zoning and code requirement, setbacks, height, parking, occupancy load, rather than leaving the reviewer to work it out independently. A submission that answers the question before it’s asked moves faster.
Permit Review Timelines Vary Widely, Plan Accordingly
Review timelines differ enormously by jurisdiction, project type, and current departmental workload,, from a matter of days for simple residential permits to several months for complex commercial or industrial submissions. Building schedule buffers around permit review, and front-loading documentation quality to avoid resubmission cycles, is far more reliable than hoping for a fast reviewer.
Frequently Asked Questions
Why do most construction permits get delayed?
Most delays stem from incomplete or inconsistent documentation, missing stamps, drawings that don’t agree with each other across disciplines, or submissions that don’t follow the specific reviewing jurisdiction’s checklist, rather than fundamental design problems.
How long does it typically take to get a construction permit approved?
Timelines vary significantly by jurisdiction and project complexity, ranging from days for simple residential work to months for complex commercial or industrial projects. Building in a schedule buffer and submitting a complete, well-documented package the first time is the most reliable way to avoid the longer end of that range.
What is a stamped permit set?
A stamped permit set is a complete package of construction drawings and supporting documents that has been reviewed and certified by a licensed professional (architect or engineer), whose stamp confirms the design meets applicable code and safety requirements for the jurisdiction.
Can 3D renderings actually speed up permit approval?
For projects subject to design or architectural review, not all permits require this, clear 3D visualization can reduce the number of clarification rounds by giving reviewers an unambiguous picture of the proposed design, rather than requiring them to interpret flat 2D elevations.
What should I do if my permit application gets rejected?
Carefully review the correction letter for every cited deficiency, address each one specifically rather than making broad revisions, and confirm internal consistency across all disciplines before resubmitting, a second rejection on the same issue typically adds significantly more delay than getting it right on the first resubmission.