
Every construction project starts with a plan on paper. But without accurate blueprint estimation, that plan can turn into a financial nightmare. Contractors across the USA are losing bids and going over budget not because of poor construction, but because their cost estimates were based on guesswork rather than precise takeoffs. If you want to win more bids and protect your profit margins, understanding how professional blueprint estimation works is the first step.
What Is Blueprint Estimation in Construction?
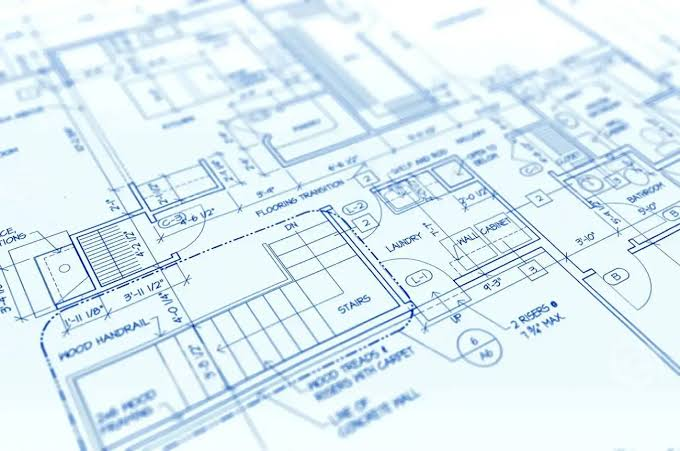
Blueprint estimation is the process of reading architectural and engineering drawings to calculate exact material quantities, labor requirements, and associated costs for a construction project. It is also called a quantity takeoff or construction takeoff.
Unlike rough budgeting, which uses general cost-per-square-foot formulas, blueprint estimation breaks down every line item — how many board feet of lumber, how many cubic yards of concrete, how many linear feet of conduit. This level of detail matters enormously when submitting competitive bids or planning project cash flow.
Professional estimators use tools like PlanSwift and Bluebeam to measure and quantify items directly from digital blueprints, making the process faster and more accurate than manual takeoffs.
Why Accurate Blueprint Estimates Win More Bids
Contractors who submit bids based on solid blueprint estimation win more work than those who guess. Here is why:
- Competitive pricing: When you know your exact material and labor costs, you can price a job to win without leaving money on the table.
- No post-bid surprises: Owners and GCs trust contractors who can show detailed, line-item breakdowns that match what is shown in the drawings.
- Faster bid turnaround: Software-driven takeoffs cut estimation time from days to hours, letting you respond to more RFPs each month.
- Reduced scope creep: When scope is quantified up front, change order disputes become less common.
Industry data shows that contractors who use professional cost estimation services see a bid win rate improvement of up to 30 percent compared to those who estimate in-house without dedicated estimating software.
What a Blueprint Estimation Covers: Trade-by-Trade Breakdown
Structural and Foundation Work
Estimators calculate excavation volumes, concrete mix quantities, rebar weights, and formwork requirements based on structural drawings and soil reports.
Framing and Rough Carpentry
Every stud, joist, beam, and sheathing panel is counted from floor plans and elevations. Wood species, dimensions, and spacing are all factored in.
MEP Systems (Mechanical, Electrical, Plumbing)
Electrical conduit runs, fixture counts, HVAC duct lengths, pipe diameters, and fixture schedules are all pulled from the respective trade drawings.
Finishes and Interior Work
Flooring area, tile counts, drywall sheets, paint gallons, millwork linear feet, and door and window schedules all come from finish plans and schedules.
Exterior and Site Work
Paving, landscaping, fencing, grading, drainage, and parking lot striping are quantified from civil and site plans.
Common Blueprint Estimation Mistakes That Cost Contractors Money
Even experienced estimators make errors that inflate costs or lead to under-bidding. The most common mistakes include:
- Scaling errors when using PDF drawings not set to correct scale
- Missing scope items that are implied in the specs but not shown on drawings
- Using outdated unit cost databases that do not reflect current material prices
- Double-counting items that appear on multiple drawing sheets
- Failing to include waste factors for materials like tile, drywall, or lumber
A professional estimating firm eliminates these risks through a two-stage review process, where a senior estimator checks all takeoffs before delivery.
Blueprint Estimation vs. Conceptual Estimating: What Is the Difference?
Many clients confuse these two types of estimates. Here is a simple breakdown.
Conceptual estimating uses cost-per-square-foot data at the design phase when no drawings exist yet. It provides a ballpark budget range. Blueprint estimation is performed on completed construction drawings and produces a line-item cost breakdown suitable for subcontractor bidding, bank financing, and contract negotiations.
For any project going into construction, blueprint estimation is the standard. Conceptual estimates are only appropriate for early feasibility studies.
How The ACE Services Delivers Blueprint Estimation
At The ACE Services, our blueprint estimation process follows a structured workflow designed for accuracy and speed:
- Step 1 – Plan Review: We examine your architectural, structural, and MEP drawings to understand the full scope of work.
- Step 2 – Digital Takeoff: Using PlanSwift and Bluebeam, our estimators measure and count every item directly from your digital plans.
- Step 3 – Pricing: Quantities are priced using current regional cost data aligned with US market rates.
- Step 4 – Senior Review: A senior consultant reviews all work before delivery for accuracy.
- Step 5 – Delivery: You receive a detailed PDF and Excel estimate, formatted for easy review or direct use in bid submissions.
Our team serves contractors, developers, and owners across all 50 US states, delivering estimates typically within 24 to 72 hours depending on project complexity.
When You Should Invest in Professional Blueprint Estimation
Not every project requires outsourced estimation. But these scenarios almost always call for professional help:
- You are bidding on a project outside your usual trade or building type
- You are entering a competitive tender with multiple bidders
- A lender or owner is requiring a certified cost breakdown for financing
- Your in-house estimator is already at capacity with other projects
- You are planning a project in an unfamiliar market or geographic area
Conclusion: Precision Estimating Pays for Itself
Blueprint estimation is not an overhead cost. It is a revenue protection tool. Every dollar spent on a precise, professional estimate saves multiple dollars in field surprises, rework, and lost bids. Whether you are a general contractor, subcontractor, or owner-builder, accurate takeoffs give you the data you need to build confidently and profitably.
Ready to get a detailed estimate for your next project? Contact The ACE Services and find out how our blueprint estimation team can support your next bid or build.
Frequently Asked Questions (FAQ)
Q: How long does a blueprint estimation take?
Turnaround depends on project size. A single-trade residential estimate may take 24 hours, while a full commercial project can take 3 to 5 business days.
Q: What file formats do estimators need for a takeoff?
Most estimators work with PDF drawings. Some also accept CAD files (DWG/DXF) which allow even more precise digital measurement.
Q: How accurate is professional blueprint estimation?
A professionally prepared estimate using digital takeoff software is typically within 5 to 10 percent of actual construction costs, assuming complete drawings and current pricing data.
Q: Can blueprint estimation be done for renovation projects?
Yes. Renovation estimates follow the same process, though they often require additional assumptions for existing conditions that may not be shown on drawings.
Q: Is blueprint estimation the same as a bill of quantities?
They are similar. A bill of quantities (BOQ) is a formal international-standard document. A blueprint estimate in the US context serves the same purpose: it quantifies all materials and labor for pricing purposes.