A
Project Detail
Montgomery Self Storage Building 2 Conversion, Montgomery TX Cost Estimate — MEP Takeoff in Montgomery, TX
Cost estimation for Montgomery Self Storage Building 2 Conversion, Montgomery TX spanning 19,052 SF GSF across 3 trade divisions including GENERAL REQUIREMENTS, EXISTING CONDITIONS, FINISHES. Full quantity takeoff with unit pricing broken out by CSI division.
BUILDING AREA
19,052 SF
EST. COST
$466,793
SUGGESTED BID
$610,000
COST PER SF
$24.50
Project Summary
Project Overview
Montgomery, TX — SUB CONTRACTORS
ESTIMATION SCOPE
MEP Takeoff
Trade-Specific Estimate
Building Area
19,052 SF
Est. Cost
$466,793
Suggested Bid
$610,000
Cost / SF
$24.50
Major Cost Distribution
2000EXISTING CONDITIONS
$264,112100.0%
1000GENERAL REQUIREMENTS
$170,00064.4%
9000FINISHES
$32,68112.4%
TOTAL DIVISIONS$466,793
CSI MasterFormat Divisions
1000 GENERAL REQUIREMENTS
2000 EXISTING CONDITIONS
9000 FINISHES
Our Process
From Blueprint to Bid-Ready Estimate
01
Send Us Your Plans
Upload your blueprints, drawings, and site measurements through our secure portal. We accept PDF, DWG, DXF, and scanned documents.
02
We Measure Every Quantity
Our estimators measure materials and labor from your drawings using current regional pricing data.
03
Two Engineers Check the Numbers
A second senior estimator reviews every line before it reaches you, so errors are caught before you bid.
04
You Get Bid-Ready Files
You receive an editable Excel cost breakdown and a formatted PDF report, ready to submit with your bid.
Sample Estimate Report
View the Full Estimate PDF
Download the complete cost estimation report for Montgomery Self Storage Building 2 Conversion, Montgomery TX, including division-by-division cost breakdowns, material quantities, and bid recommendations.
REPORT
DOWNLOAD PDFMontgomery Self Storage Building 2 Conversion, Montgomery TX — Complete Estimate
Takeoff Markups
View the Marked-Up Drawings
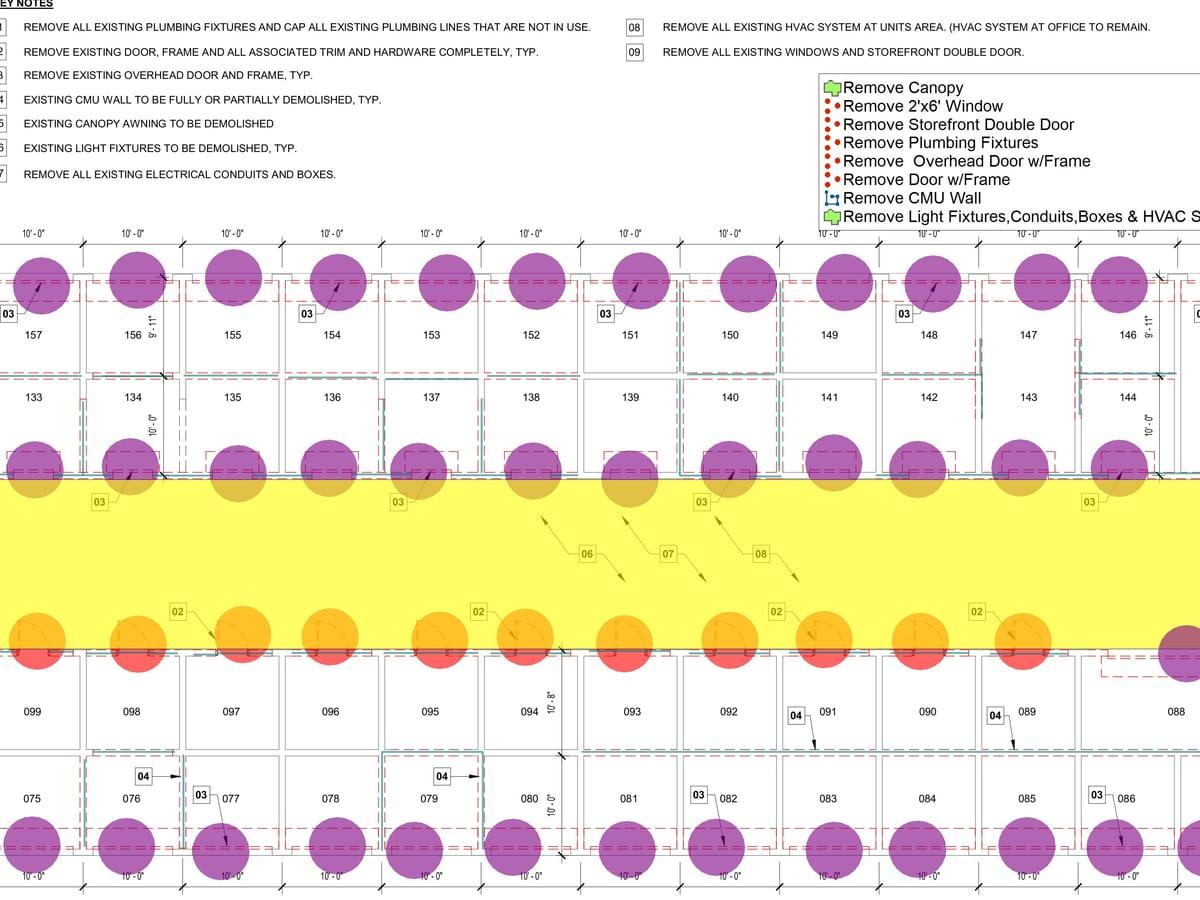
See how we measured Montgomery Self Storage Building 2 Conversion, Montgomery TX: the marked-up plan sheets behind every quantity in the takeoff.
MARKUPS
DOWNLOAD MARKUPSMontgomery Self Storage Building 2 Conversion, Montgomery TX — Marked-Up Drawings
Request an Estimate
Need an Estimate for Your Next Project?
Submit your blueprints and receive a precision cost schedule within 24-48 hours. Rush turnaround available.
REQUEST ESTIMATE